
1718 Alder Creek Ct, San Jose, CA 95148, USA
1718 Alder Creek Ct, San Jose, CA 95148, USA
1718 Alder Creek Court in Gated Terrace Hills
An Updated End Unit in San Jose's Desirable Gated Community of Terrace Hills
1718 Alder Creek Court in Gated Terrace Hills
An Updated End Unit in San Jose's Desirable Gated Community of Terrace Hills
4 BED
2.5 BATH
1,780 SF
2 - CAR GARAGE
Offered at $899,000
Architecture + Design
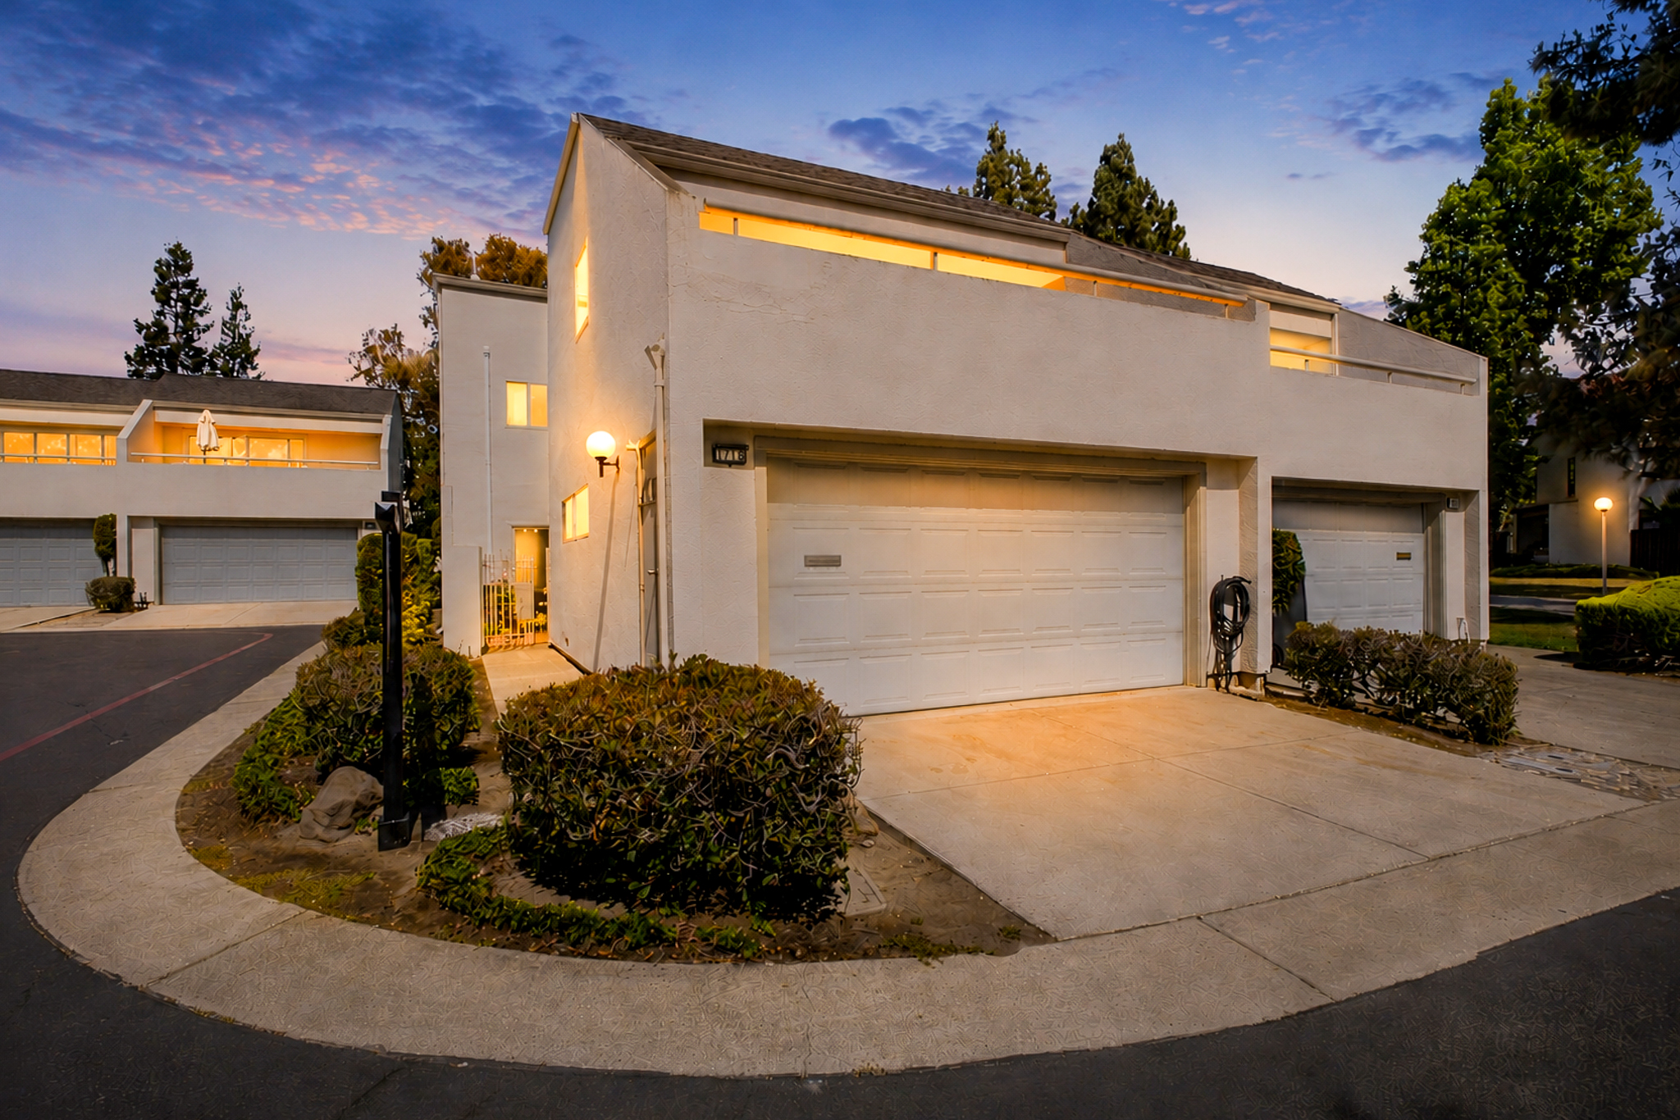
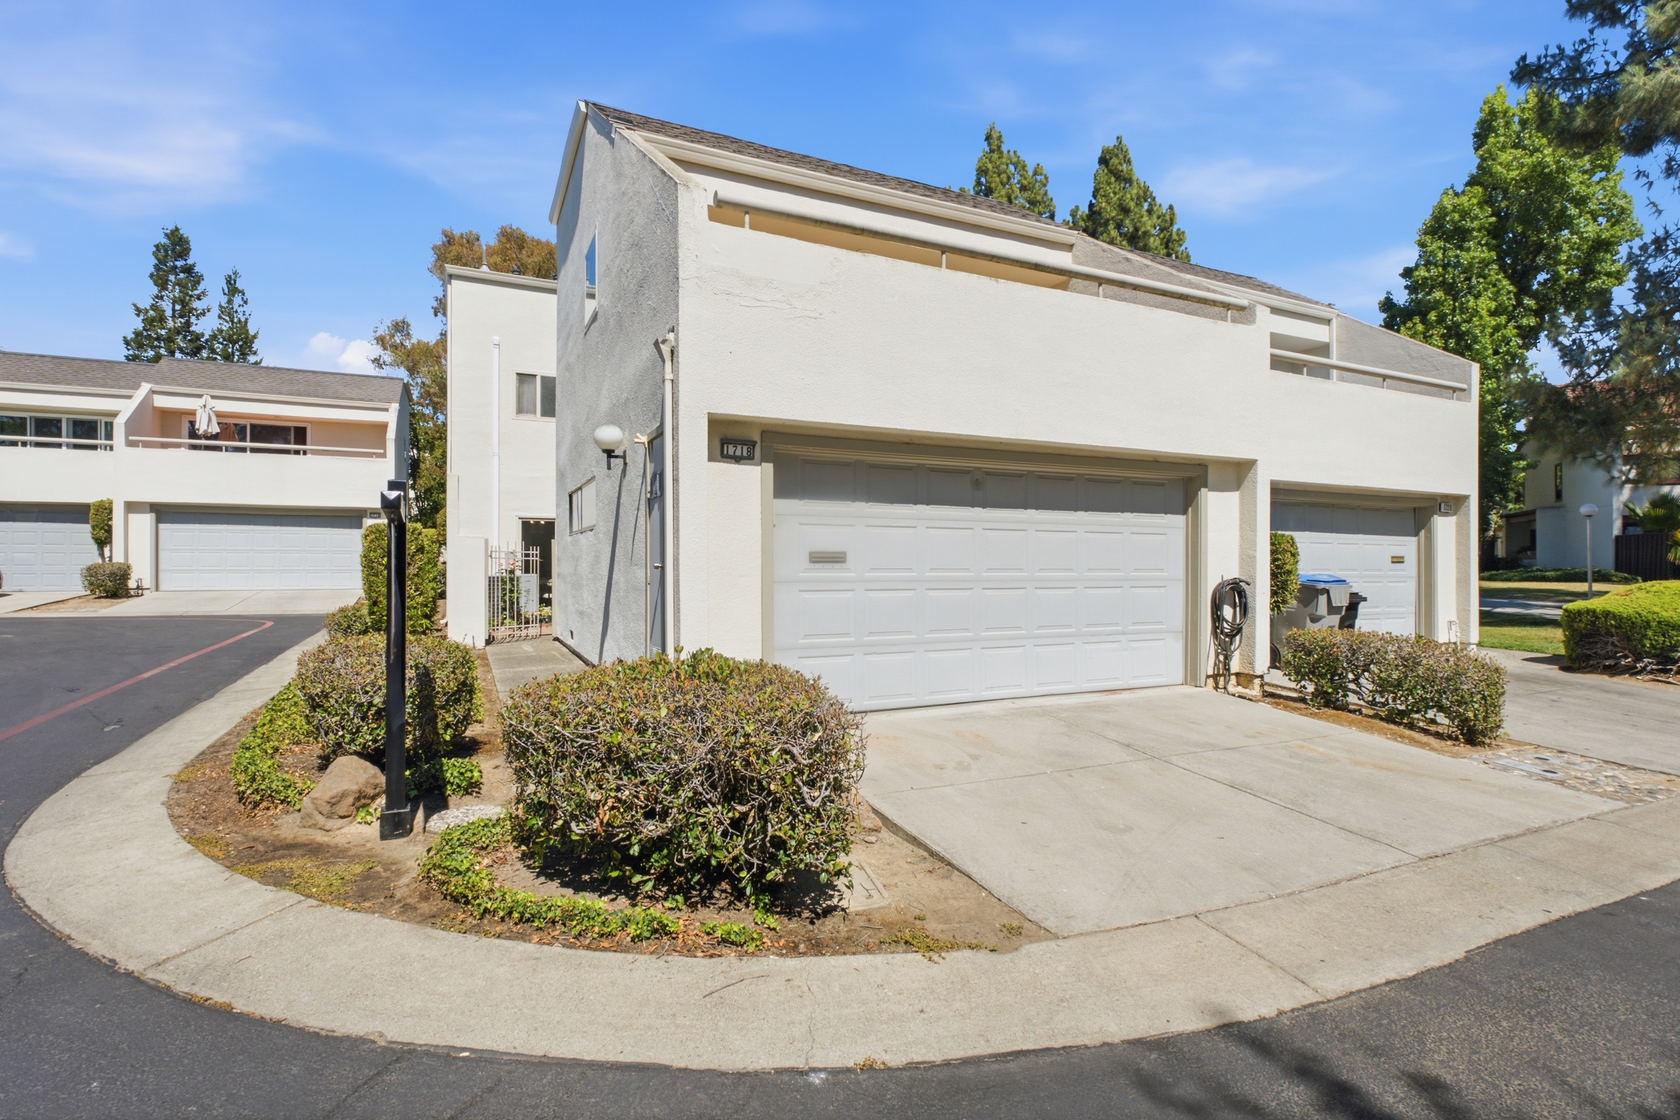
Tucked inside the desirable gated community of Terrace Hills in San Jose, 1718 Alder Creek Court offers a rare combination of privacy, thoughtful updates, and resort-style community living. This beautifully positioned end unit delivers 4 bedrooms, 2.5 baths, and 1,780 square feet of warm, inviting living space designed for the way people actually live.
THE HOME
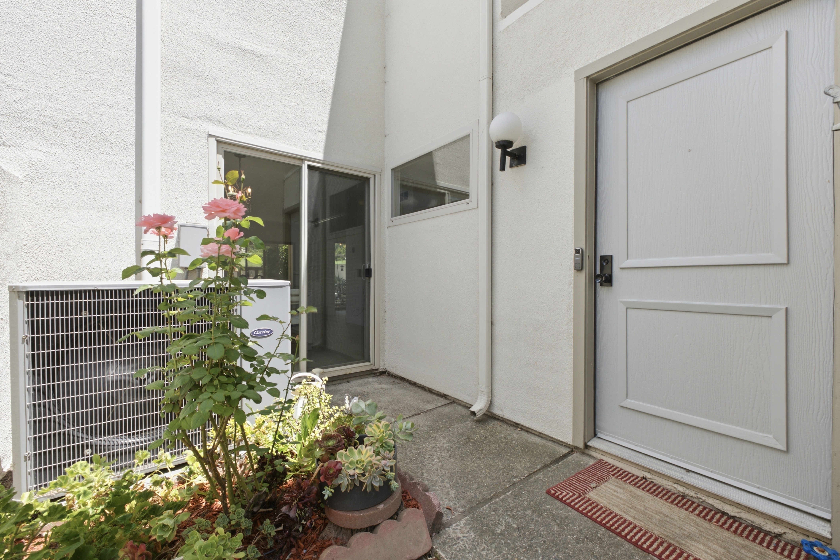
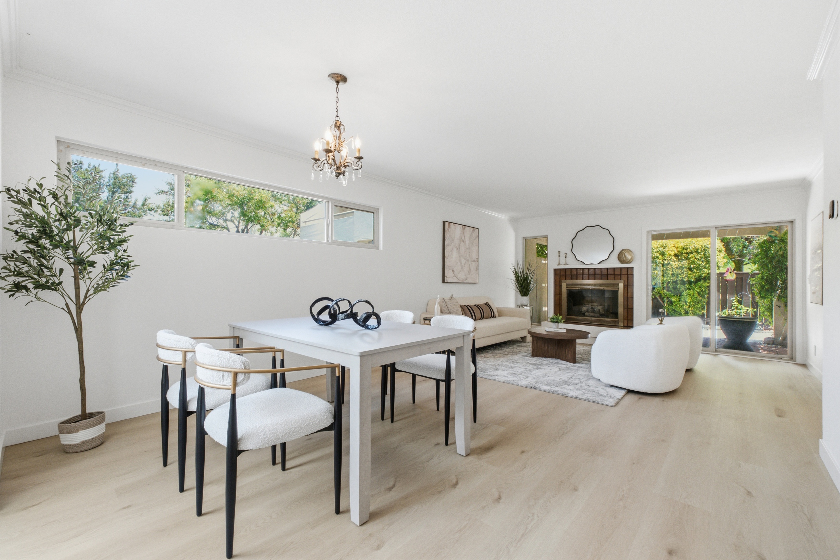
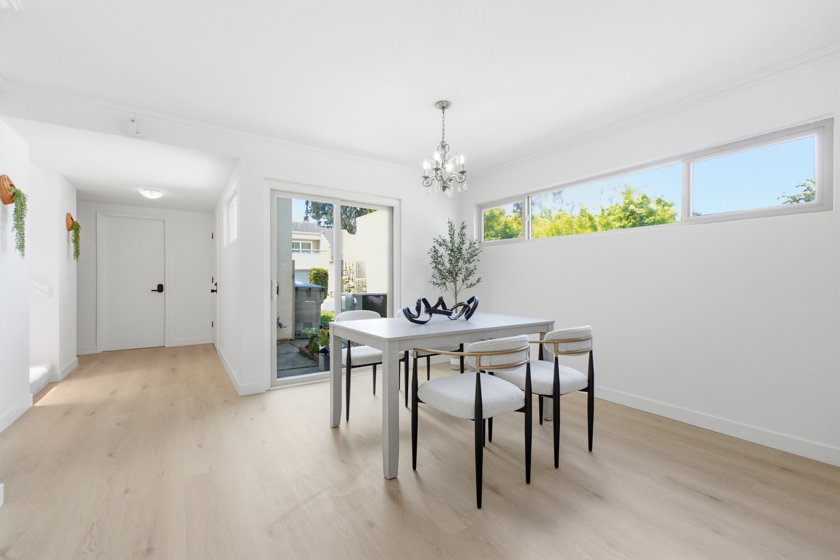
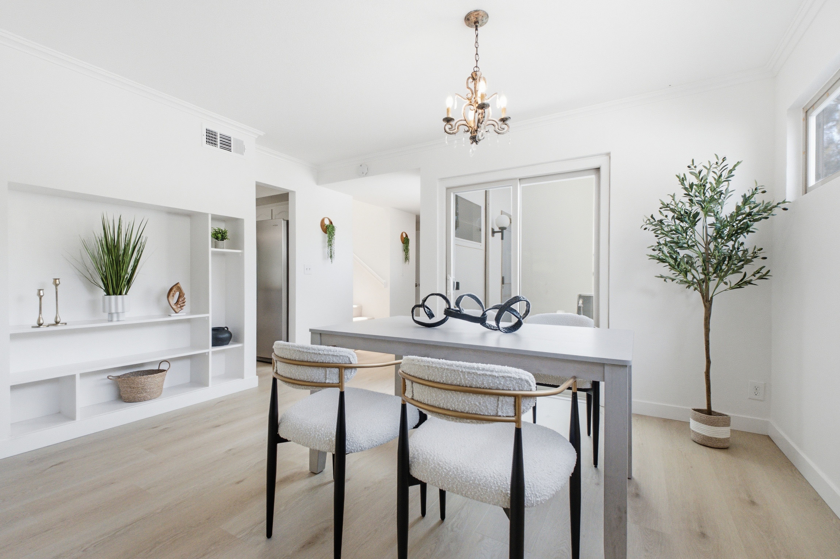
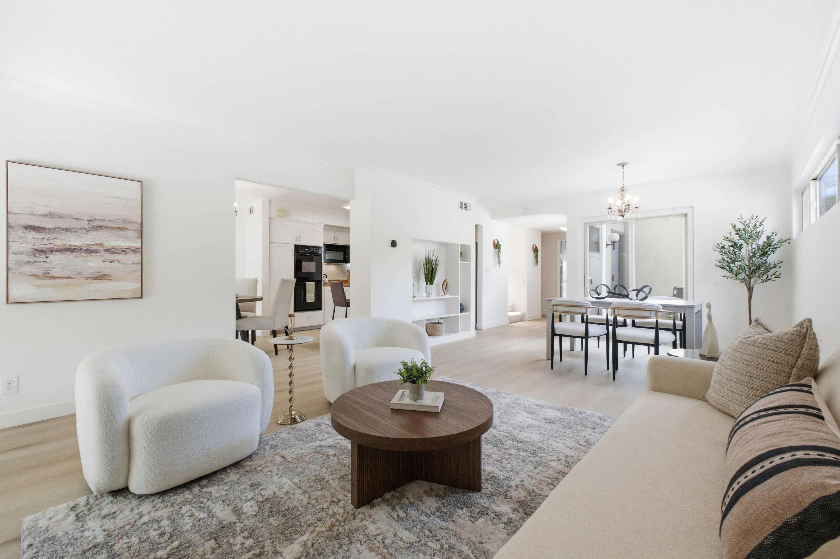
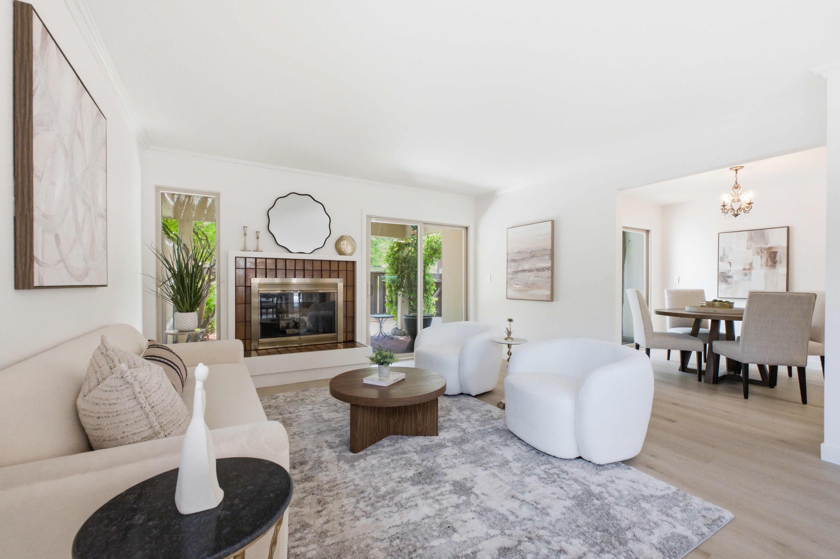
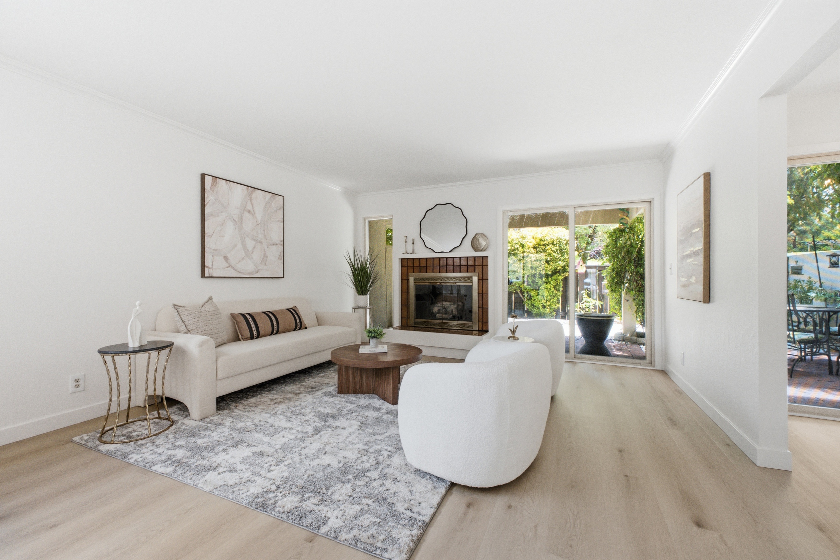
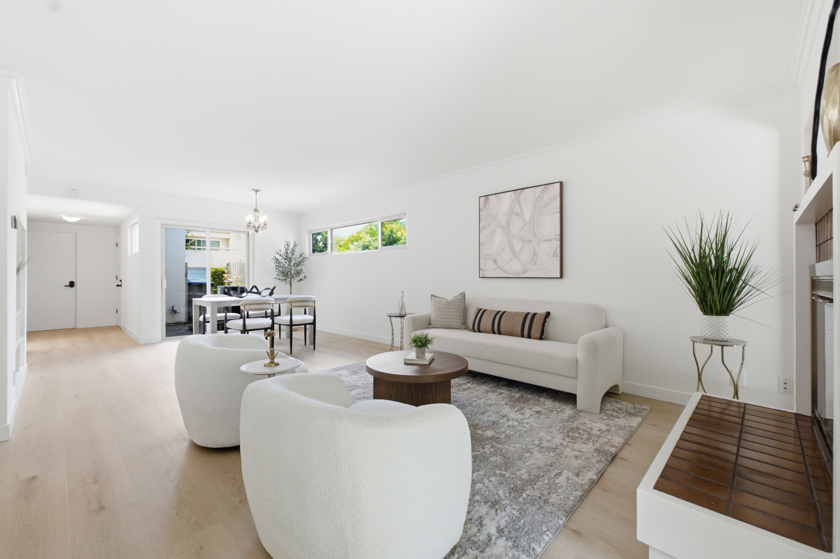
From the moment you step inside, the quality of this home is apparent. The first floor features durable LVP flooring throughout, updated bathrooms, and an abundance of natural light that comes with being an end unit. Double-pane windows keep things peaceful and quiet, while central A/C ensures year-round comfort no matter the season. The dining area and living room each open directly to the outdoors through their own sliding glass doors, making indoor-outdoor living effortless and filling the main living areas with light and fresh air.
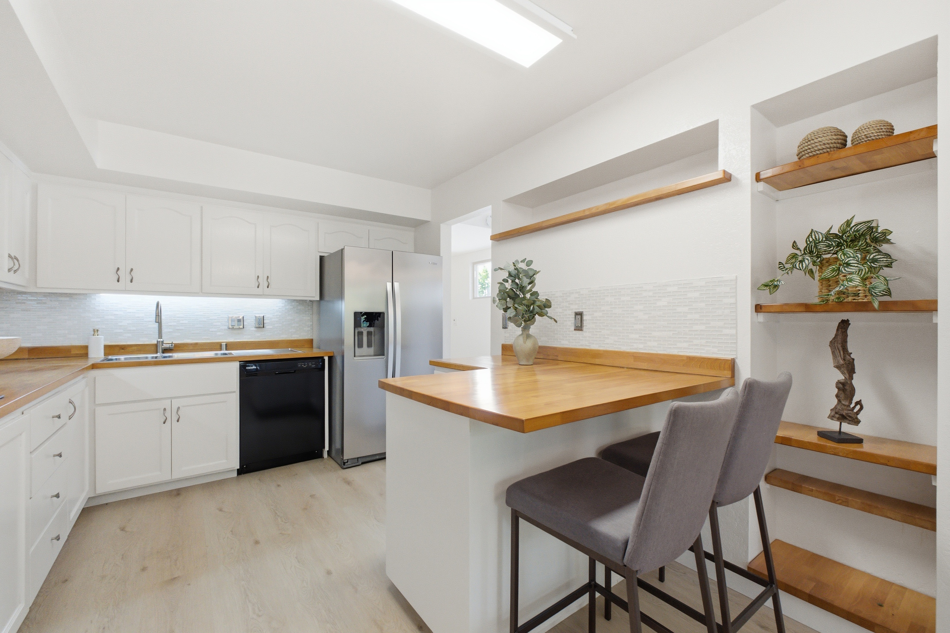
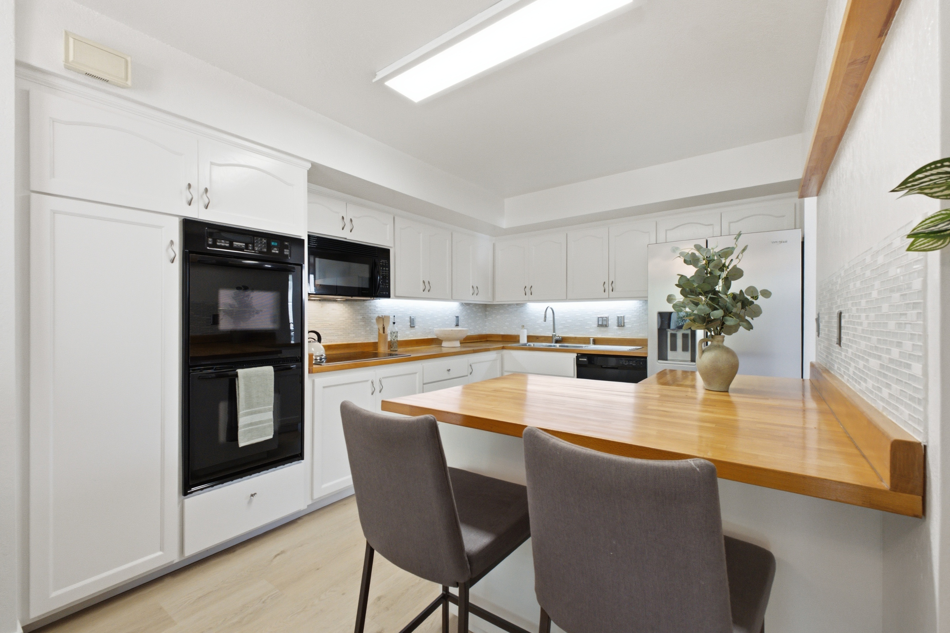
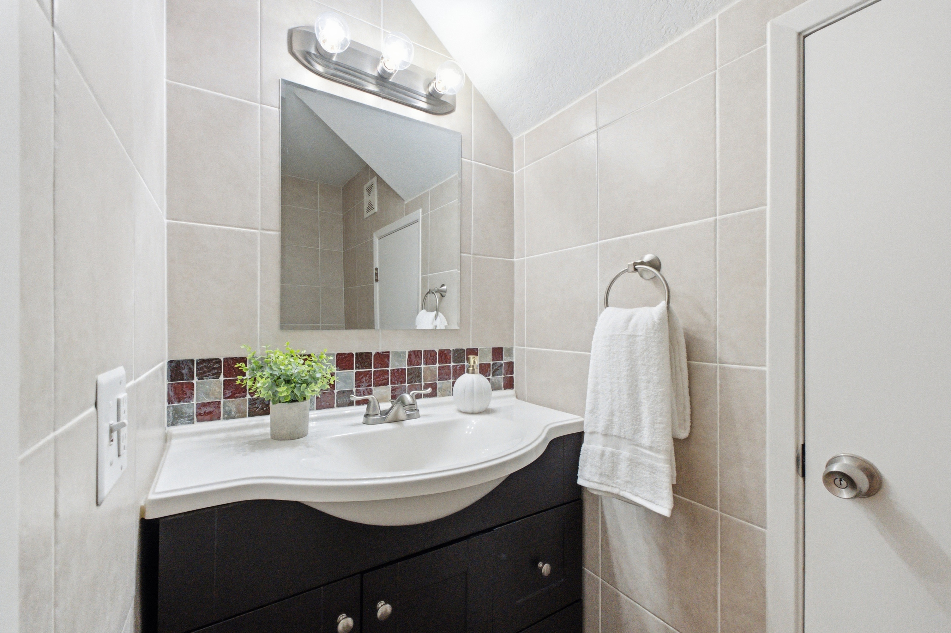
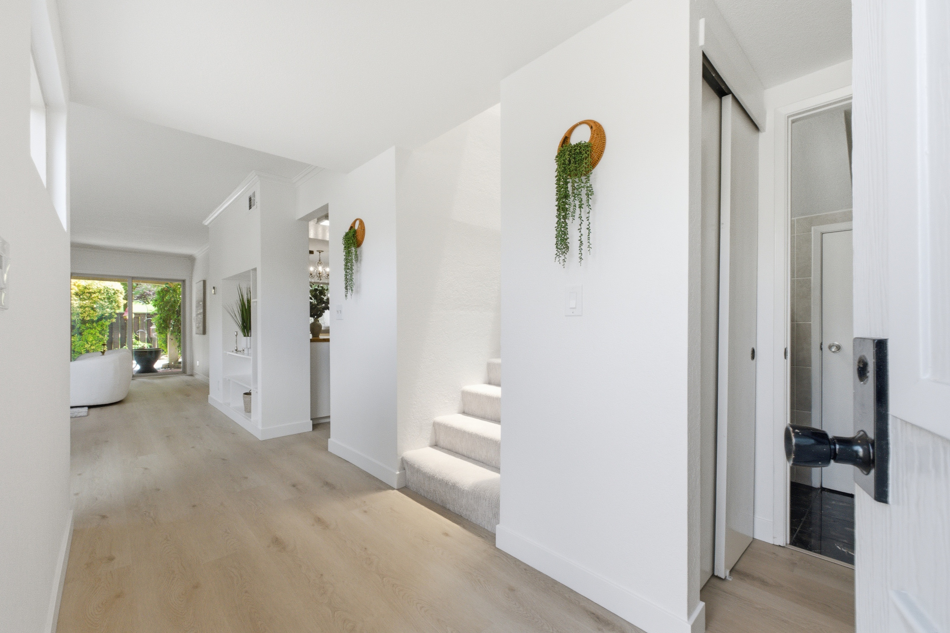
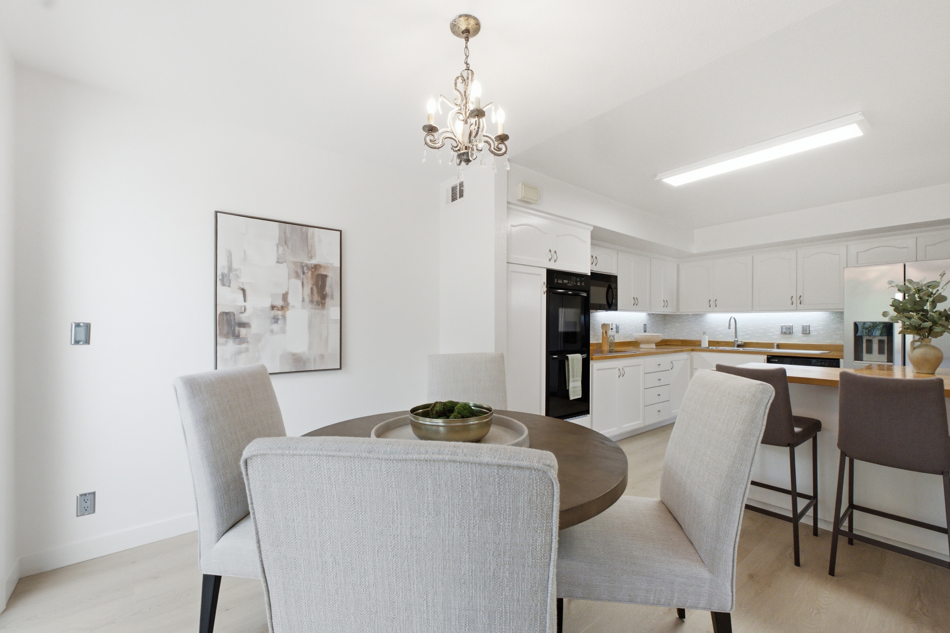
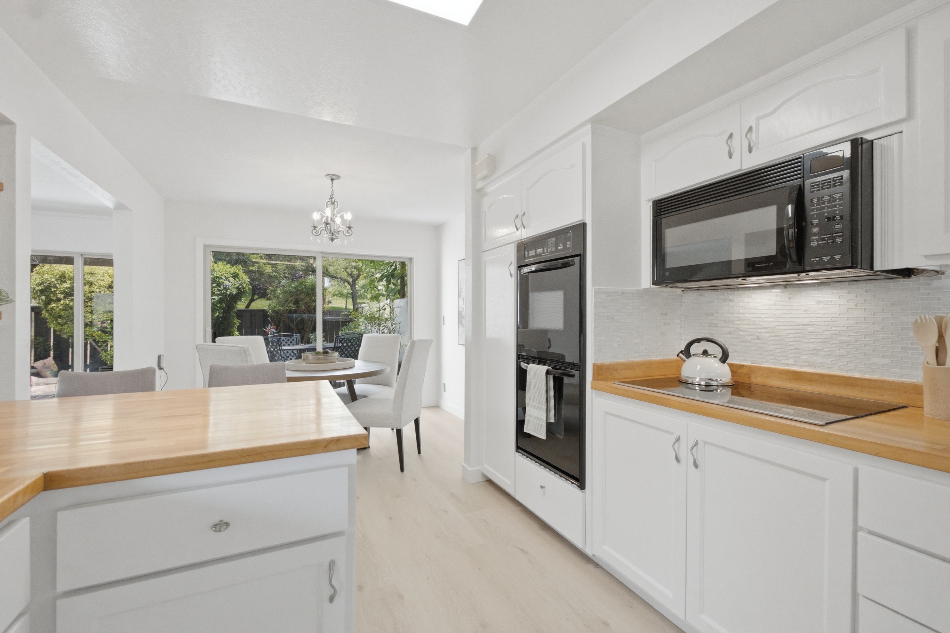
The kitchen is a standout, fresh and inviting with crisp white cabinets, warm butcher block counters, and a slider of its own. A double oven and electric cooktop make it equally ready for quick weeknight dinners or relaxed weekend gatherings. Tucked beneath the stairs and accessed through the downstairs half bath, a clever storage closet adds the kind of practical, hidden space that makes everyday life easier. Laundry lives conveniently in the garage, keeping the living areas clean and clutter-free.
UPSTAIRS
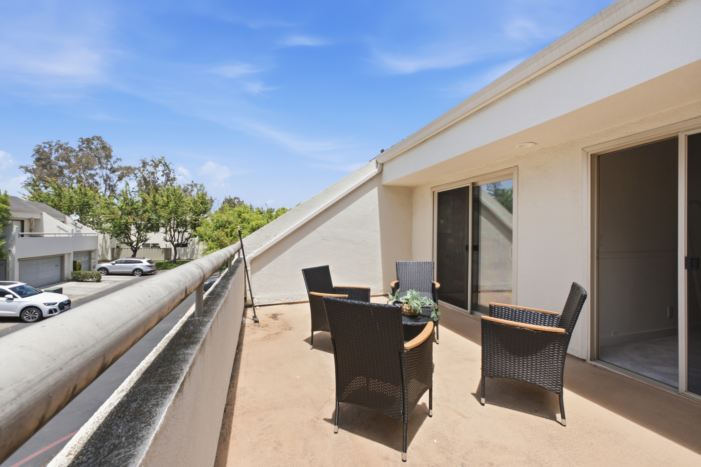
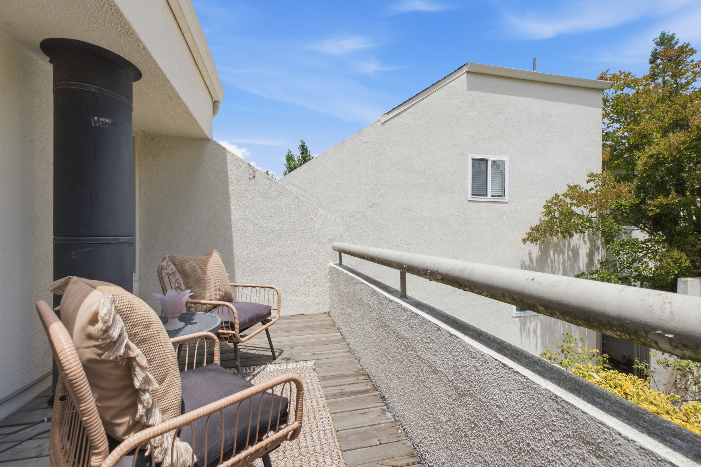
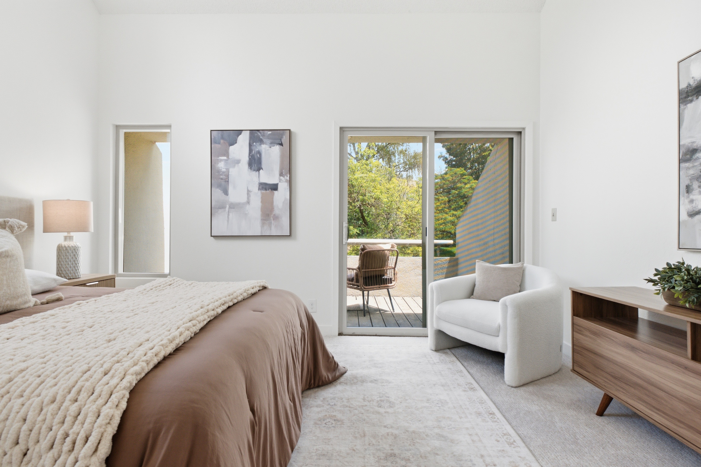
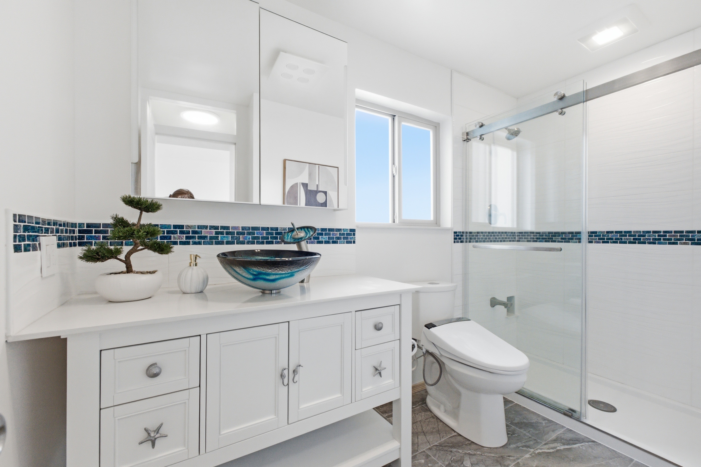
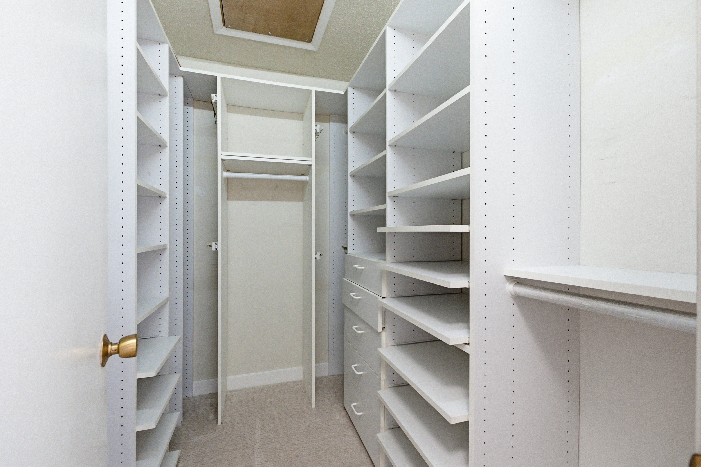
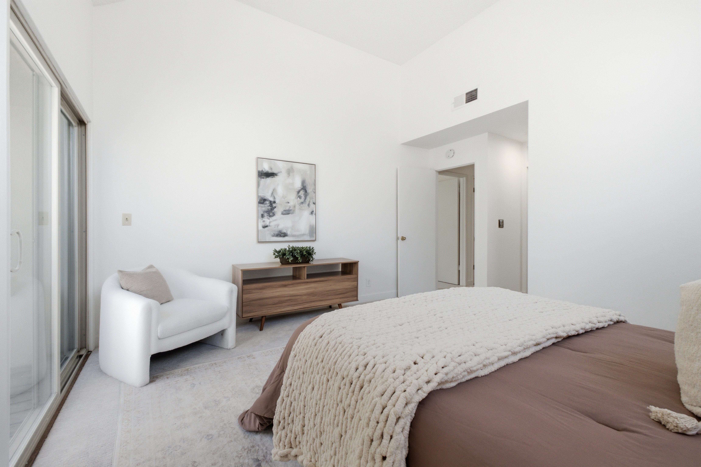
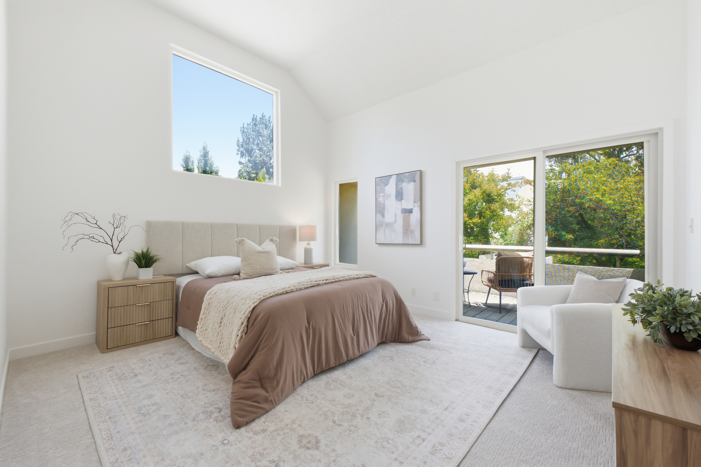
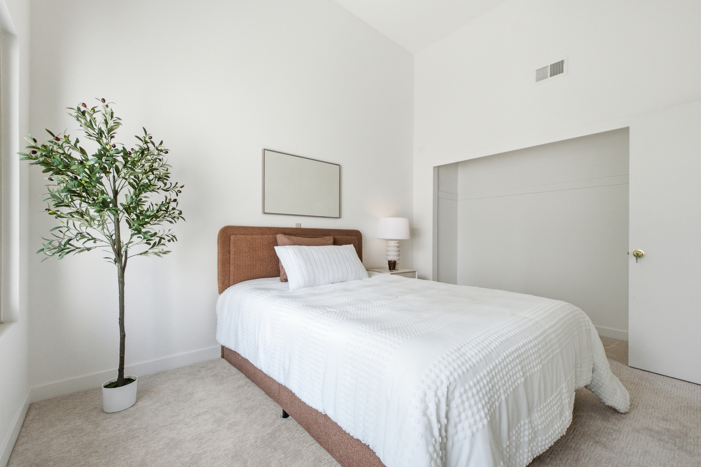
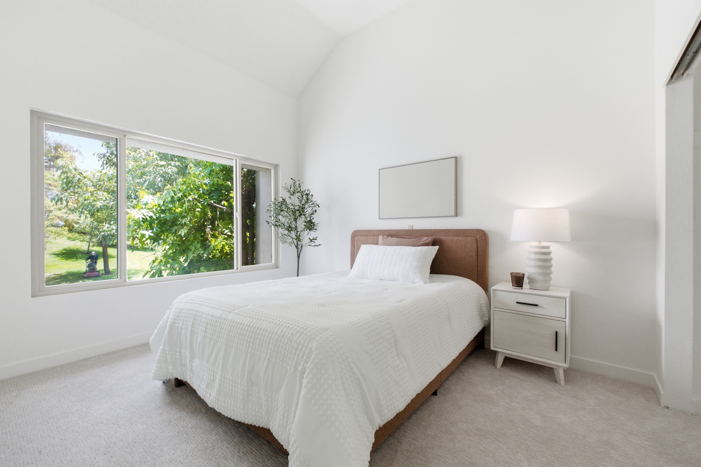
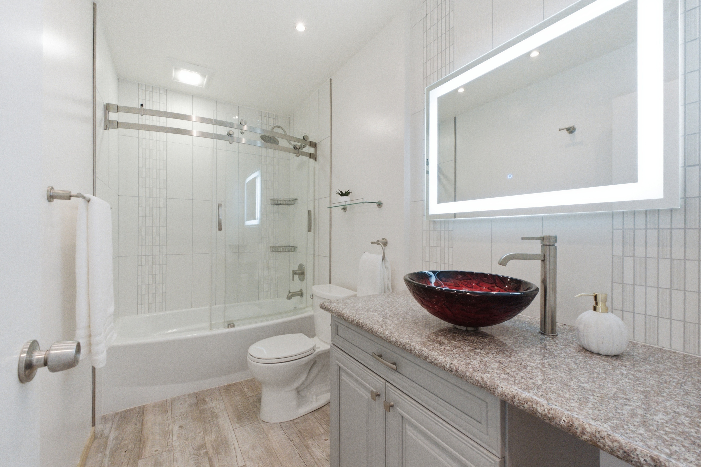
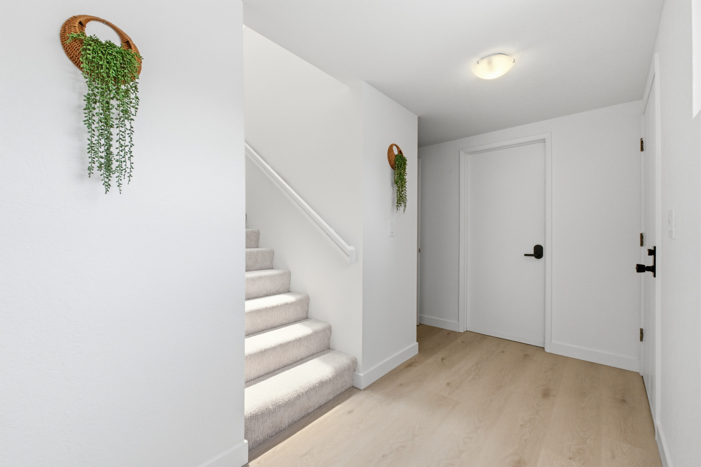
Head upstairs and the home opens up beautifully. Soaring ceilings and an overhead skylight fill the staircase and every upstairs bedroom with warm natural light. All four bedrooms are located on the second floor, giving you the flexibility to configure a home office, playroom, guest suite, or whatever fits your life best. The two front bedrooms share a private balcony, a perfect perch for morning coffee or unwinding at the end of the day. The primary suite is a true retreat, featuring its own private balcony through sliding glass doors with peaceful views of the greenbelt and rolling hillsides, plus a spacious walk-in closet. The primary bath feels bright and spa-like, thoughtfully updated with a stylish vessel sink that adds a touch of everyday luxury.
THE BACKYARD
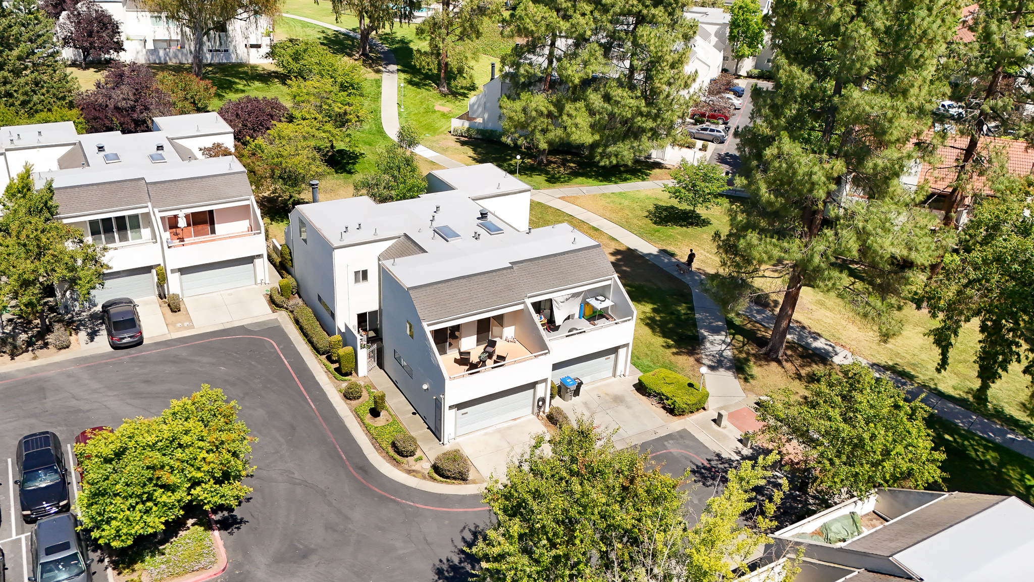
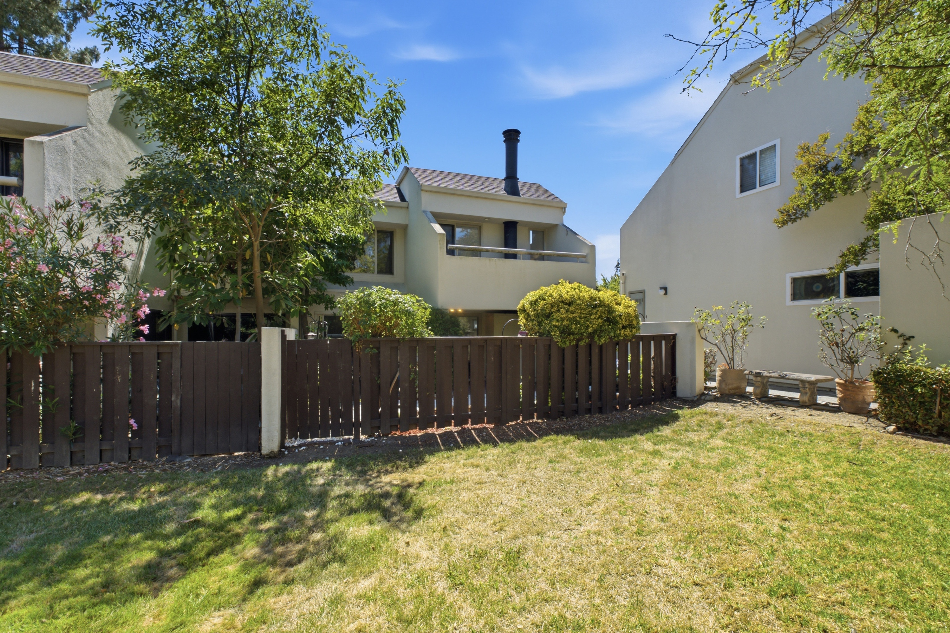
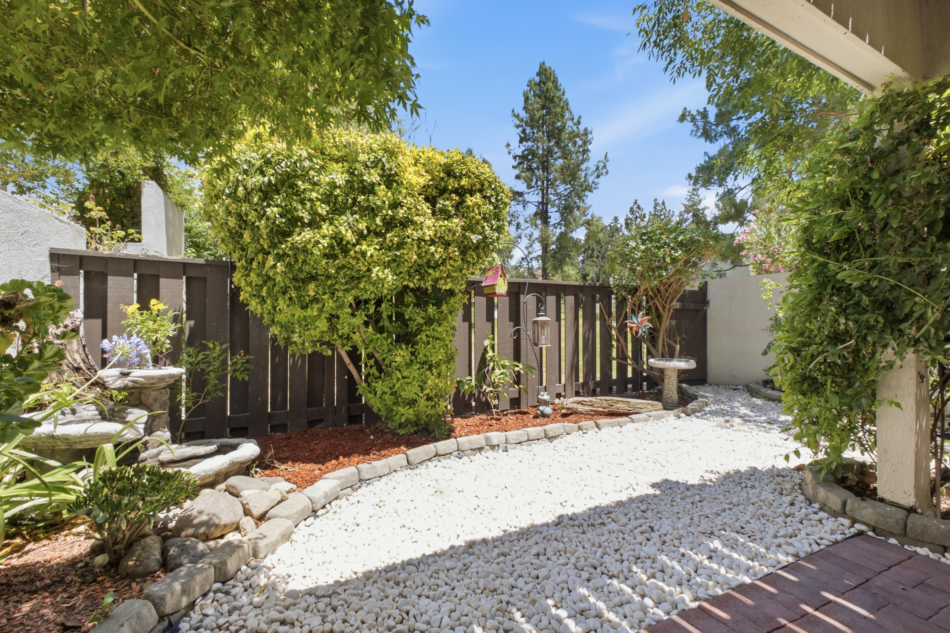
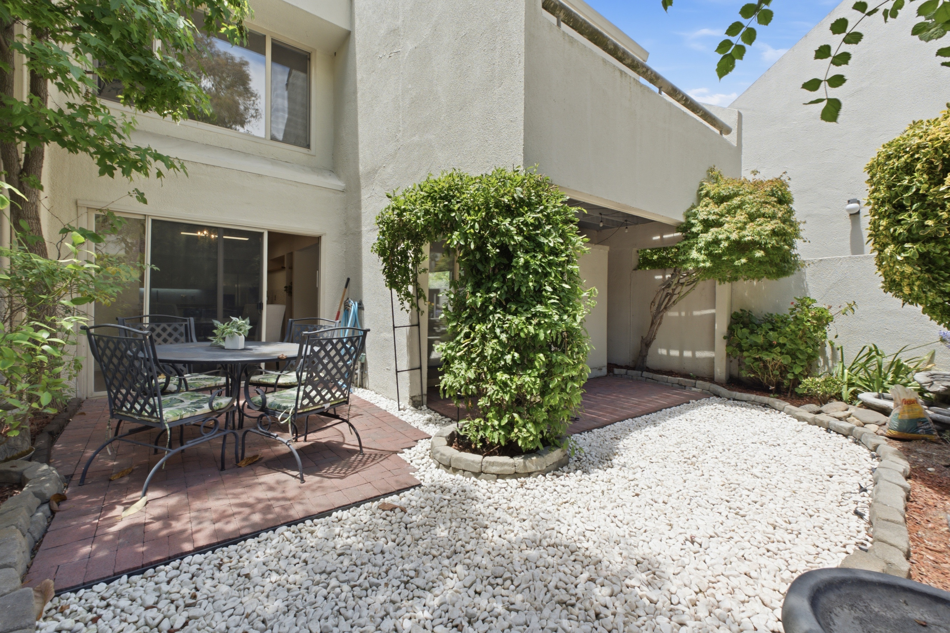
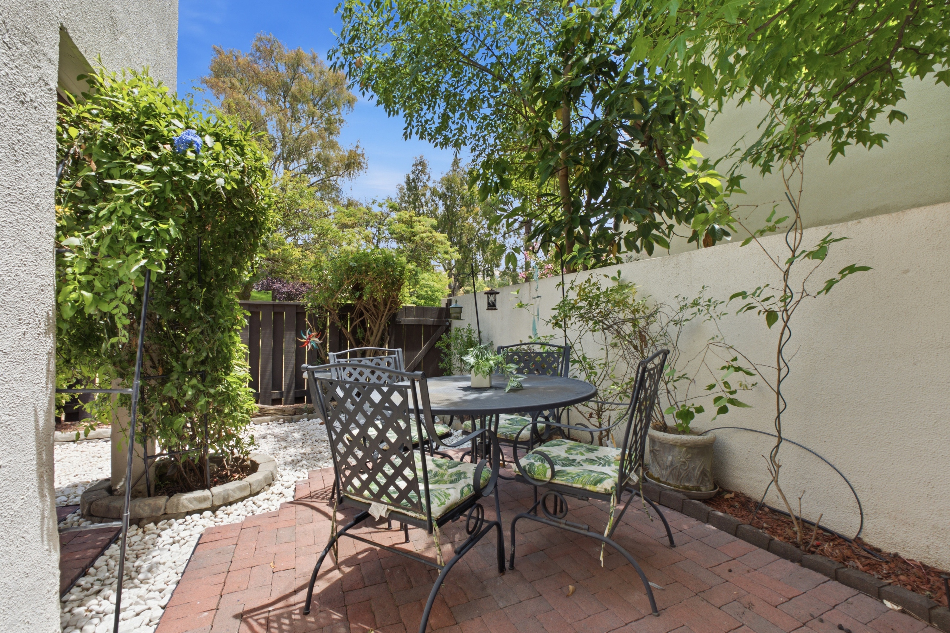
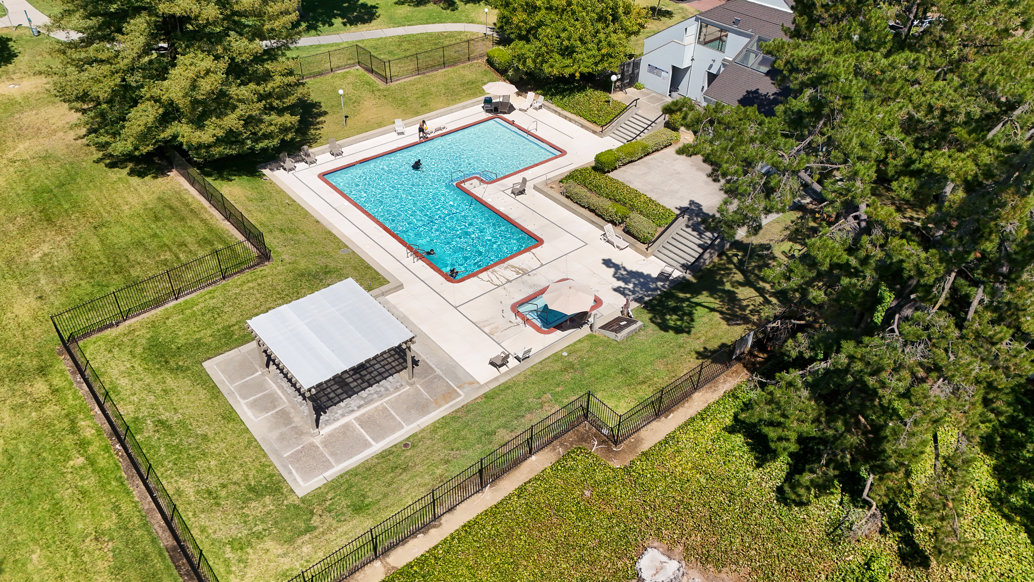
Step outside and the backyard delivers its own sense of calm. Lush landscaping, the gentle sound of a water fountain, and no rear neighbors create a tranquil setting that feels private and serene. From the backyard, a private gated pathway leads directly to one of two sparkling community pools, just steps away whenever you're ready for a swim.
THE COMMUNITY
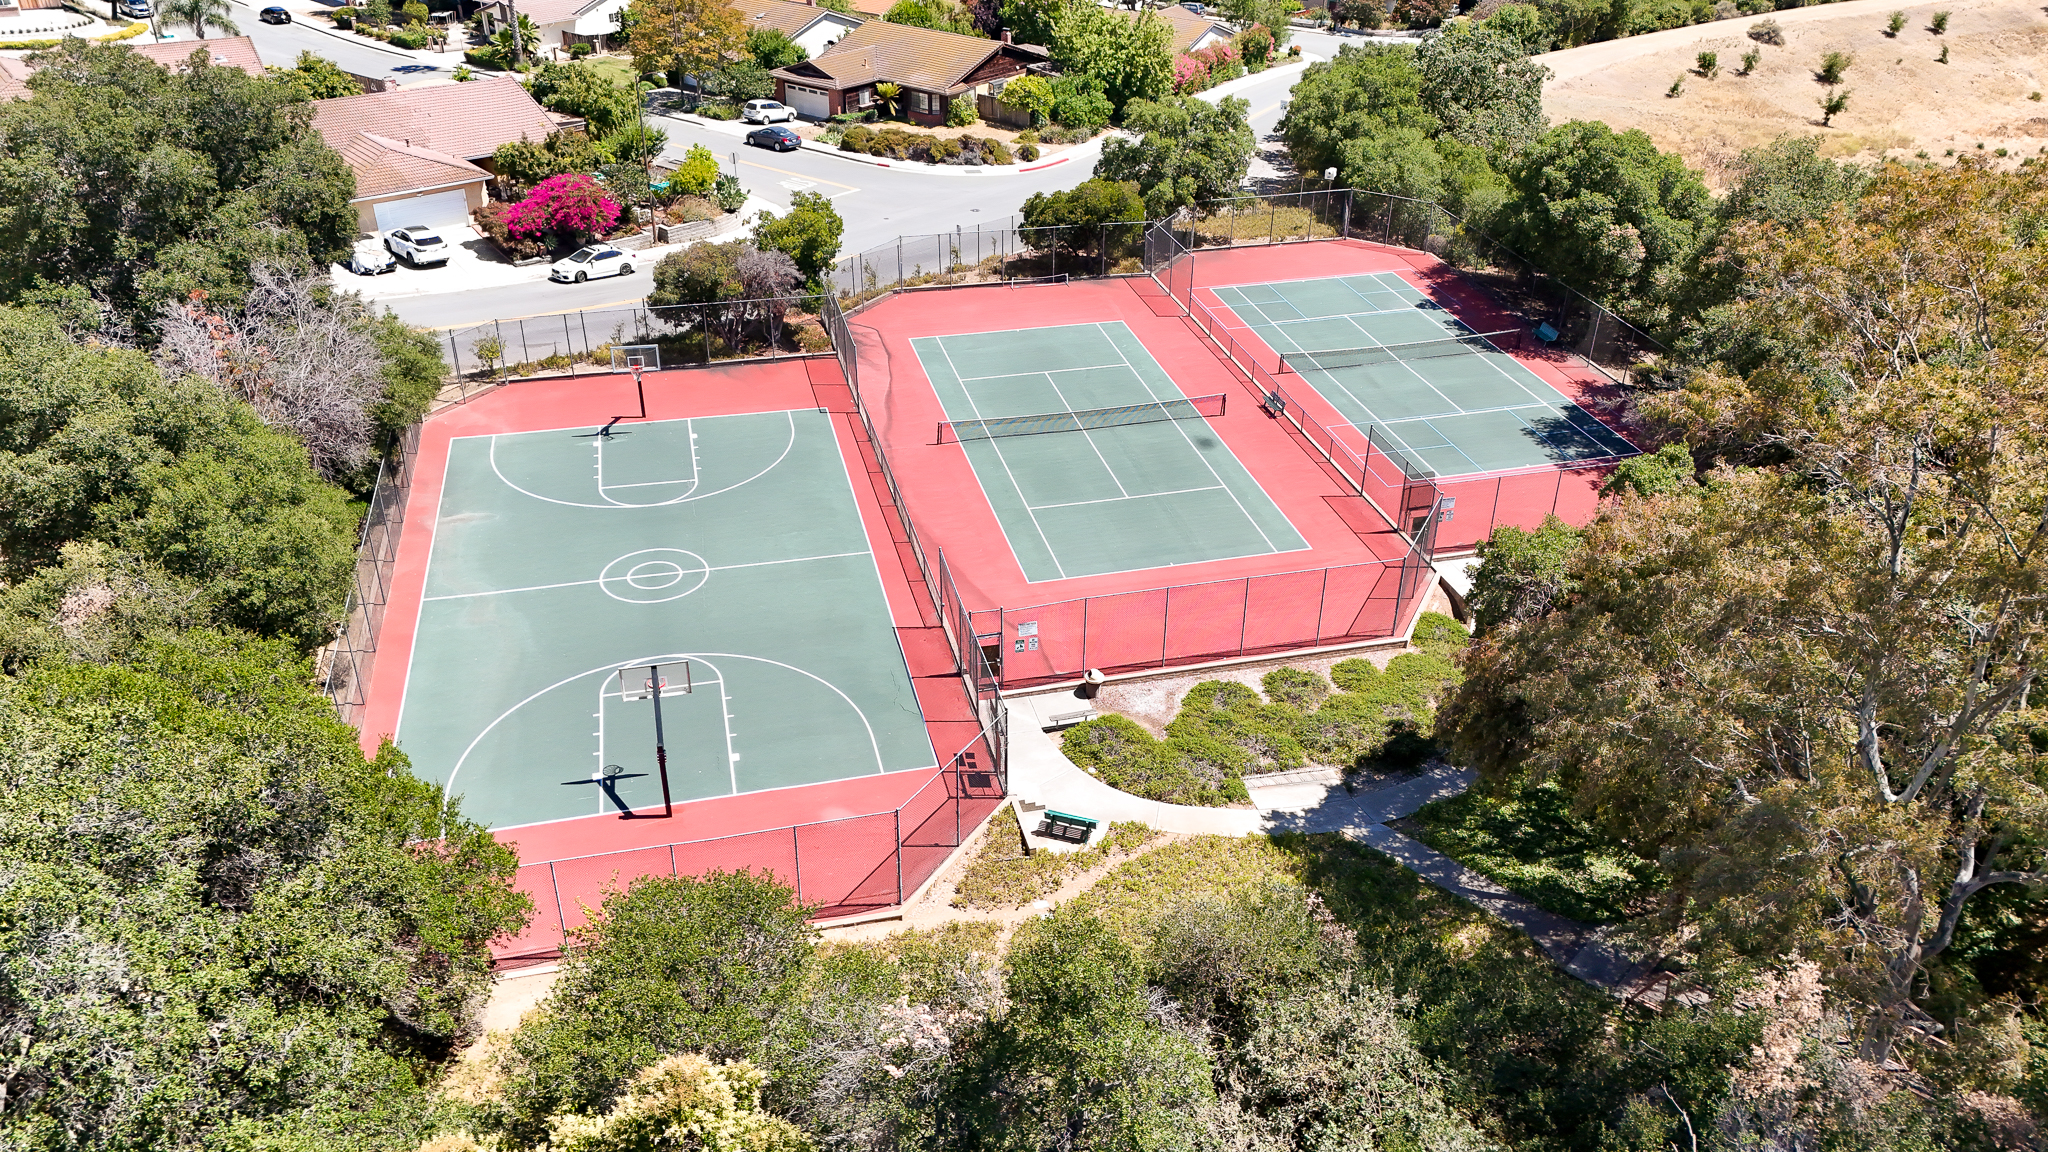
Life in Terrace Hills feels like a daily retreat. Resort-style amenities include greenbelt walking paths, two swimming pools, tennis courts, pickleball courts, basketball courts, RV parking, and a dog park, all just steps from your front door. The attached 2-car garage, additional driveway parking, and nearby guest parking make it easy to welcome friends and family anytime.
THE LOCATION
When it's time to head out, everything you need is within easy reach. 1718 Alder Creek Court is just minutes to Highways 280 and 101, with Evergreen Village Square, shopping, dining, and local parks all close by.
Architecture + Design
Tucked inside the desirable gated community of Terrace Hills in San Jose, 1718 Alder Creek Court offers a rare combination of privacy, thoughtful updates, and resort-style community living. This beautifully positioned end unit delivers 4 bedrooms, 2.5 baths, and 1,780 square feet of warm, inviting living space designed for the way people actually live.
THE HOME
From the moment you step inside, the quality of this home is apparent. The first floor features durable LVP flooring throughout, updated bathrooms, and an abundance of natural light that comes with being an end unit. Double-pane windows keep things peaceful and quiet, while central A/C ensures year-round comfort no matter the season. The dining area and living room each open directly to the outdoors through their own sliding glass doors, making indoor-outdoor living effortless and filling the main living areas with light and fresh air.
The kitchen is a standout, fresh and inviting with crisp white cabinets, warm butcher block counters, and a slider of its own. A double oven and electric cooktop make it equally ready for quick weeknight dinners or relaxed weekend gatherings. Tucked beneath the stairs and accessed through the downstairs half bath, a clever storage closet adds the kind of practical, hidden space that makes everyday life easier. Laundry lives conveniently in the garage, keeping the living areas clean and clutter-free.
UPSTAIRS
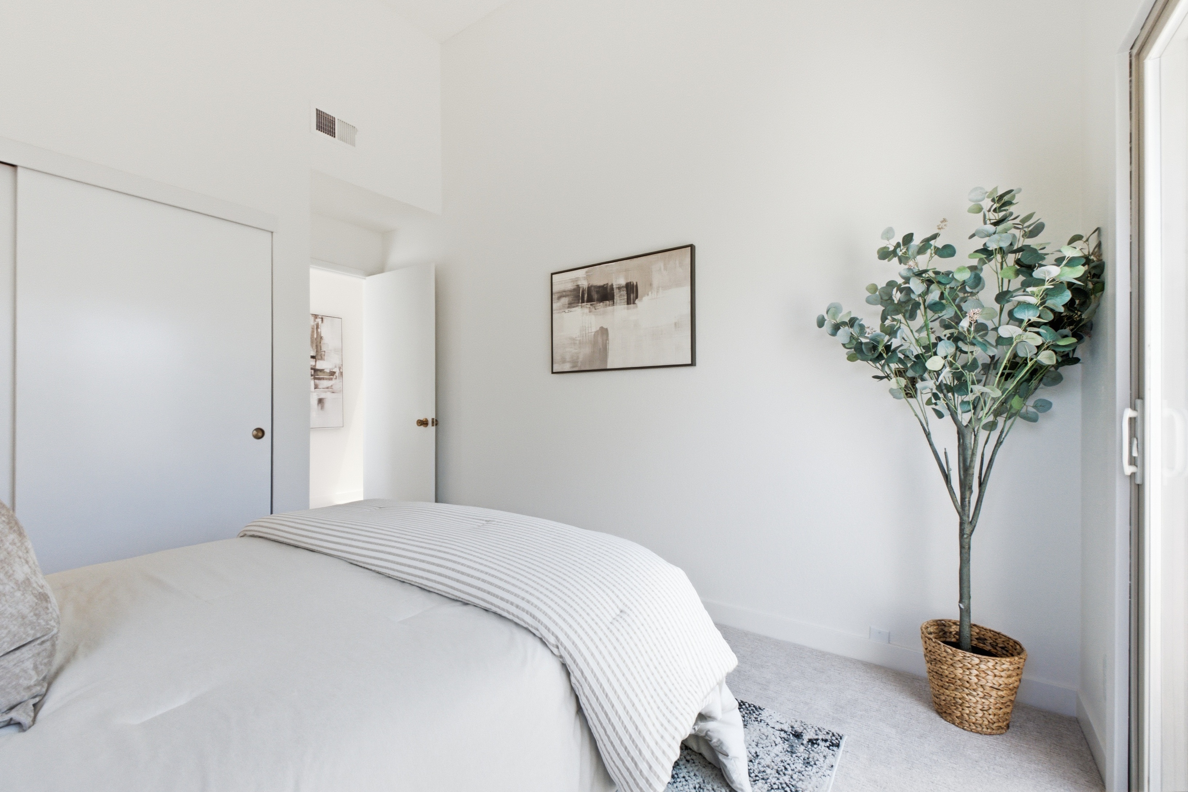
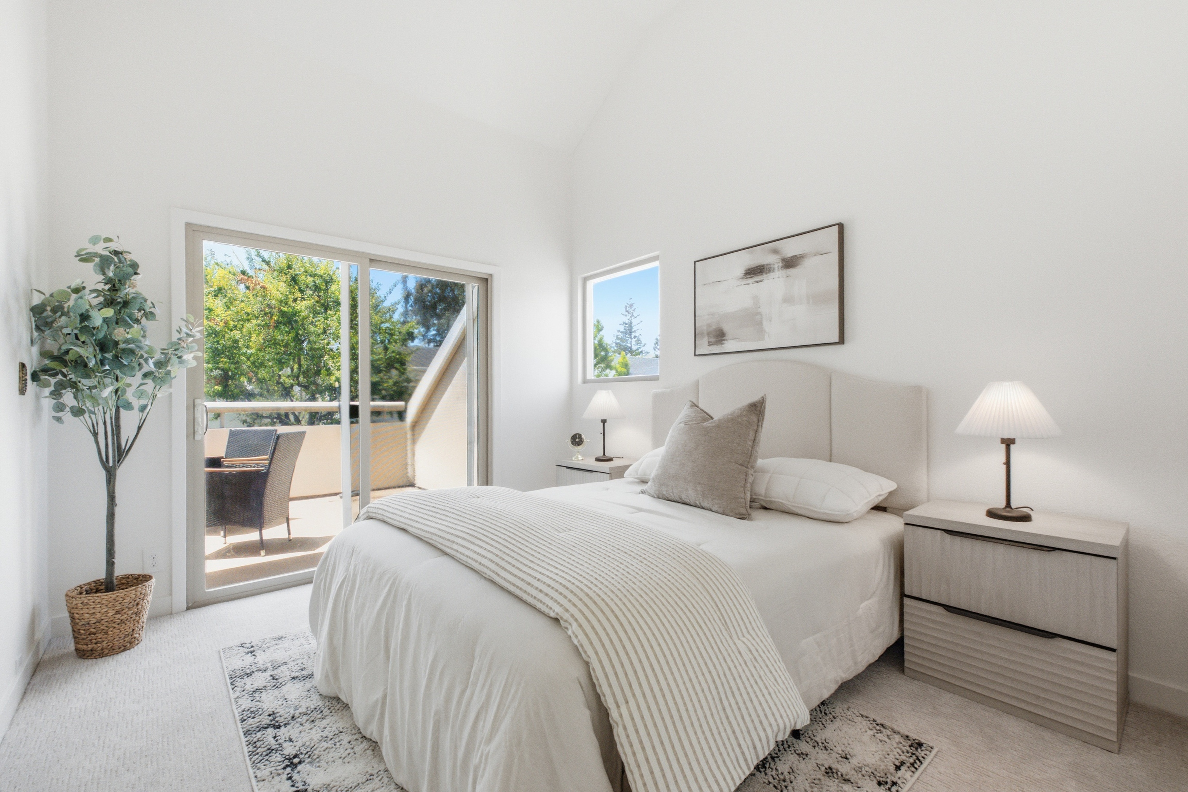
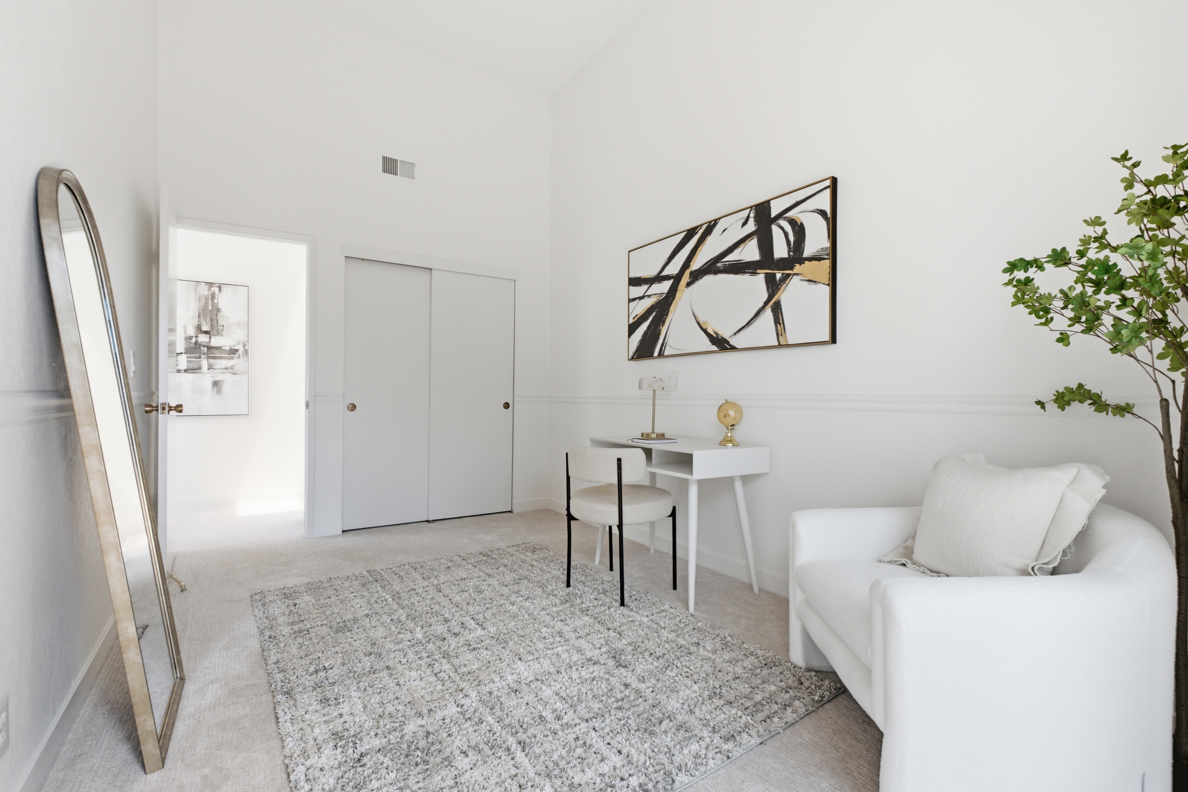
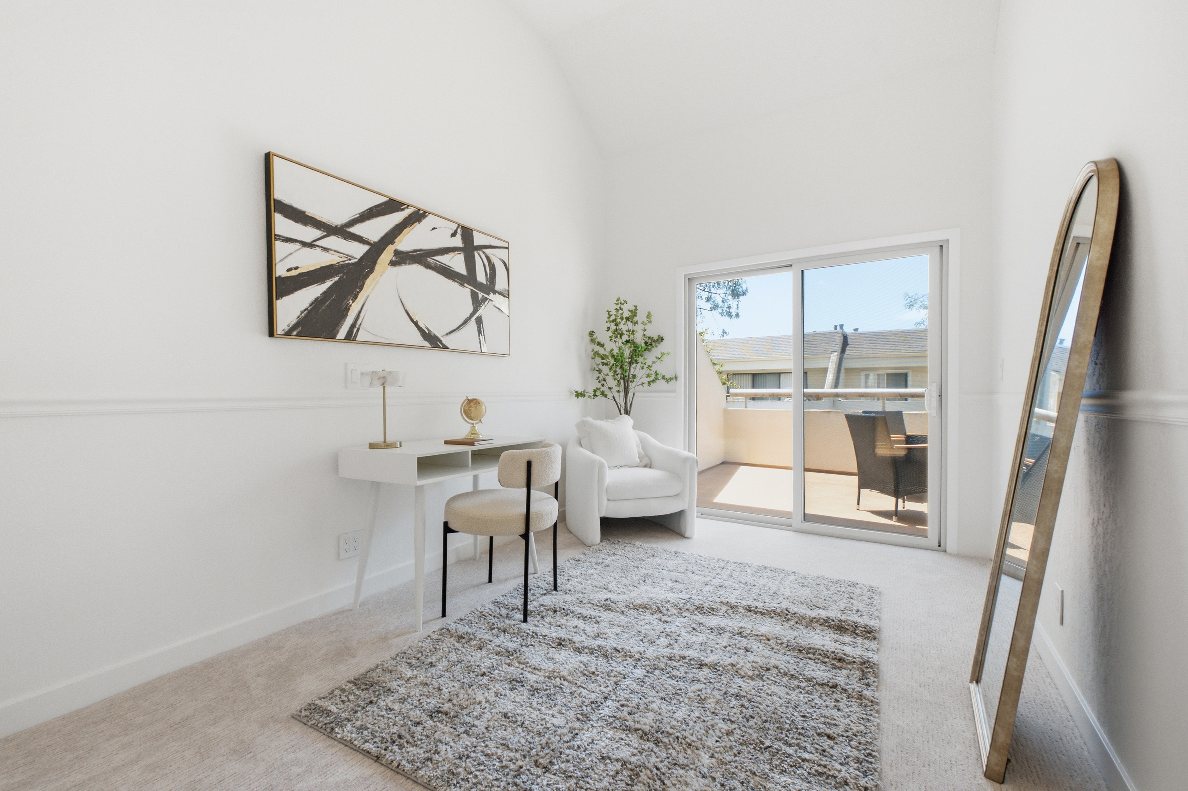
Head upstairs and the home opens up beautifully. Soaring ceilings and an overhead skylight fill the staircase and every upstairs bedroom with warm natural light. All four bedrooms are located on the second floor, giving you the flexibility to configure a home office, playroom, guest suite, or whatever fits your life best. The two front bedrooms share a private balcony, a perfect perch for morning coffee or unwinding at the end of the day. The primary suite is a true retreat, featuring its own private balcony through sliding glass doors with peaceful views of the greenbelt and rolling hillsides, plus a spacious walk-in closet. The primary bath feels bright and spa-like, thoughtfully updated with a stylish vessel sink that adds a touch of everyday luxury.
THE BACKYARD
Step outside and the backyard delivers its own sense of calm. Lush landscaping, the gentle sound of a water fountain, and no rear neighbors create a tranquil setting that feels private and serene. From the backyard, a private gated pathway leads directly to one of two sparkling community pools, just steps away whenever you're ready for a swim.
THE COMMUNITY
Life in Terrace Hills feels like a daily retreat. Resort-style amenities include greenbelt walking paths, two swimming pools, tennis courts, pickleball courts, basketball courts, RV parking, and a dog park, all just steps from your front door. The attached 2-car garage, additional driveway parking, and nearby guest parking make it easy to welcome friends and family anytime.
THE LOCATION
When it's time to head out, everything you need is within easy reach. 1718 Alder Creek Court is just minutes to Highways 280 and 101, with Evergreen Village Square, shopping, dining, and local parks all close by.
Video
Life + Leisure
San Jose · California
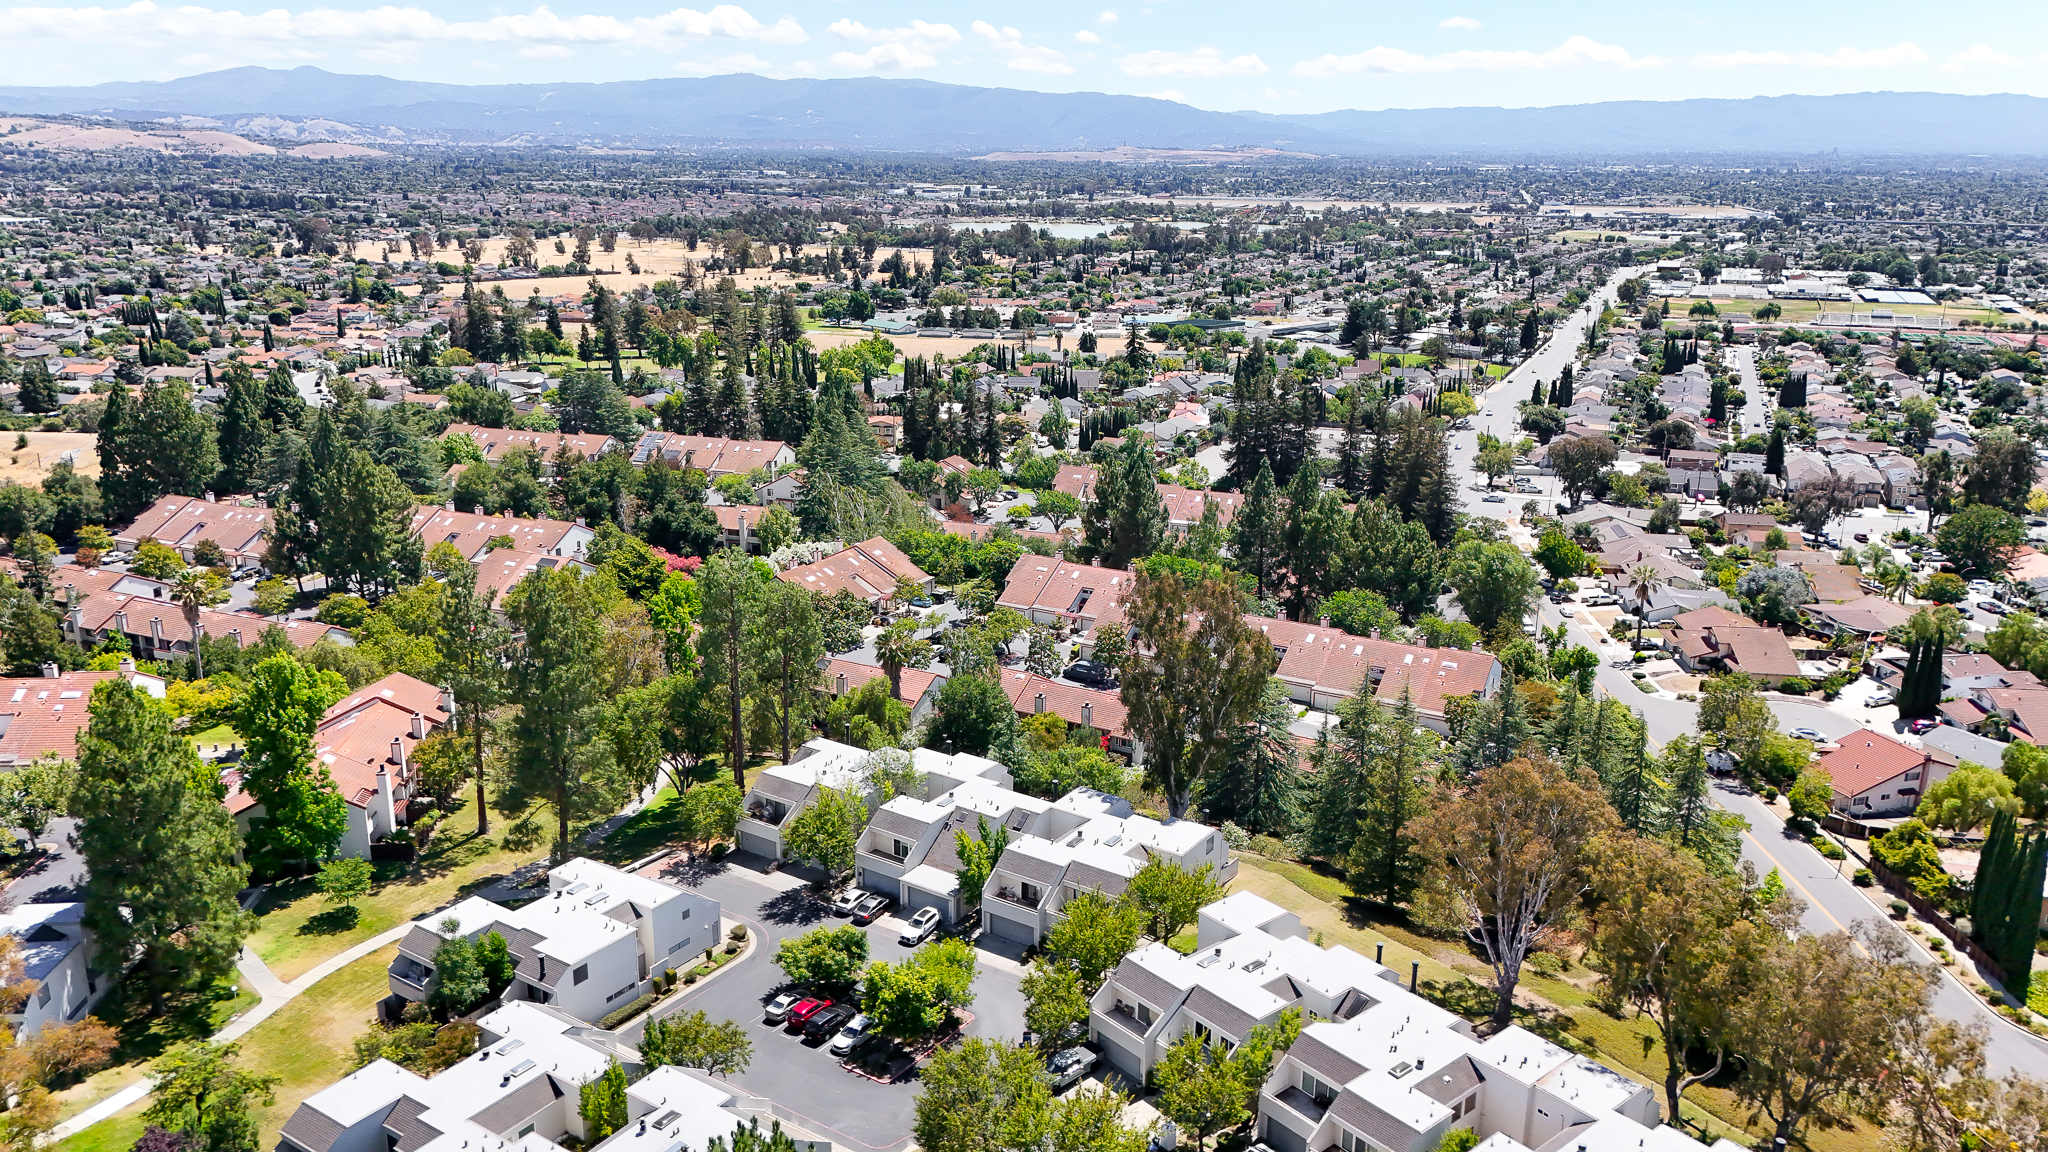
Terrace Hills sits in the scenic East Foothills of San Jose, part of the broader Evergreen area known for its peaceful, family-friendly atmosphere, tree-lined streets, and hillside views. It's the kind of neighborhood where things feel a little quieter, a little greener, and a little further from the rush, without actually being far from anything.
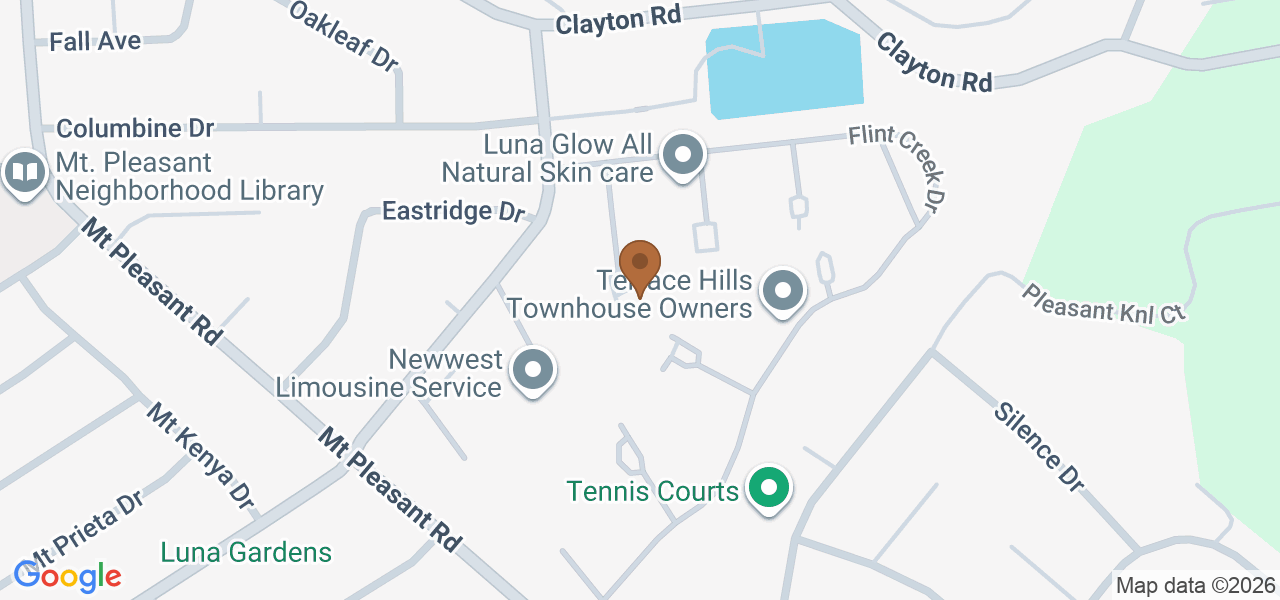
Everyday conveniences are close at hand, with Evergreen Village Square just minutes away for grocery runs, dining, and errands. Outdoor enthusiasts will appreciate easy access to Montgomery Hill Park and its panoramic city views, with the trails and wide open space of Joseph D. Grant County Park just a short drive further east. Quick access to Highways 280 and 101 keeps the rest of Silicon Valley well within reach, whether you're heading to the South Bay tech corridor, downtown San Jose, or anywhere in between.


Exclusively Listed by
Keith Walker
Farnaz Tehrani
Farnaz Tehrani

© Copyright 2026. The Walker Team.
All Rights Reserved.
© Copyright 2026. The Walker Team.
All Rights Reserved.